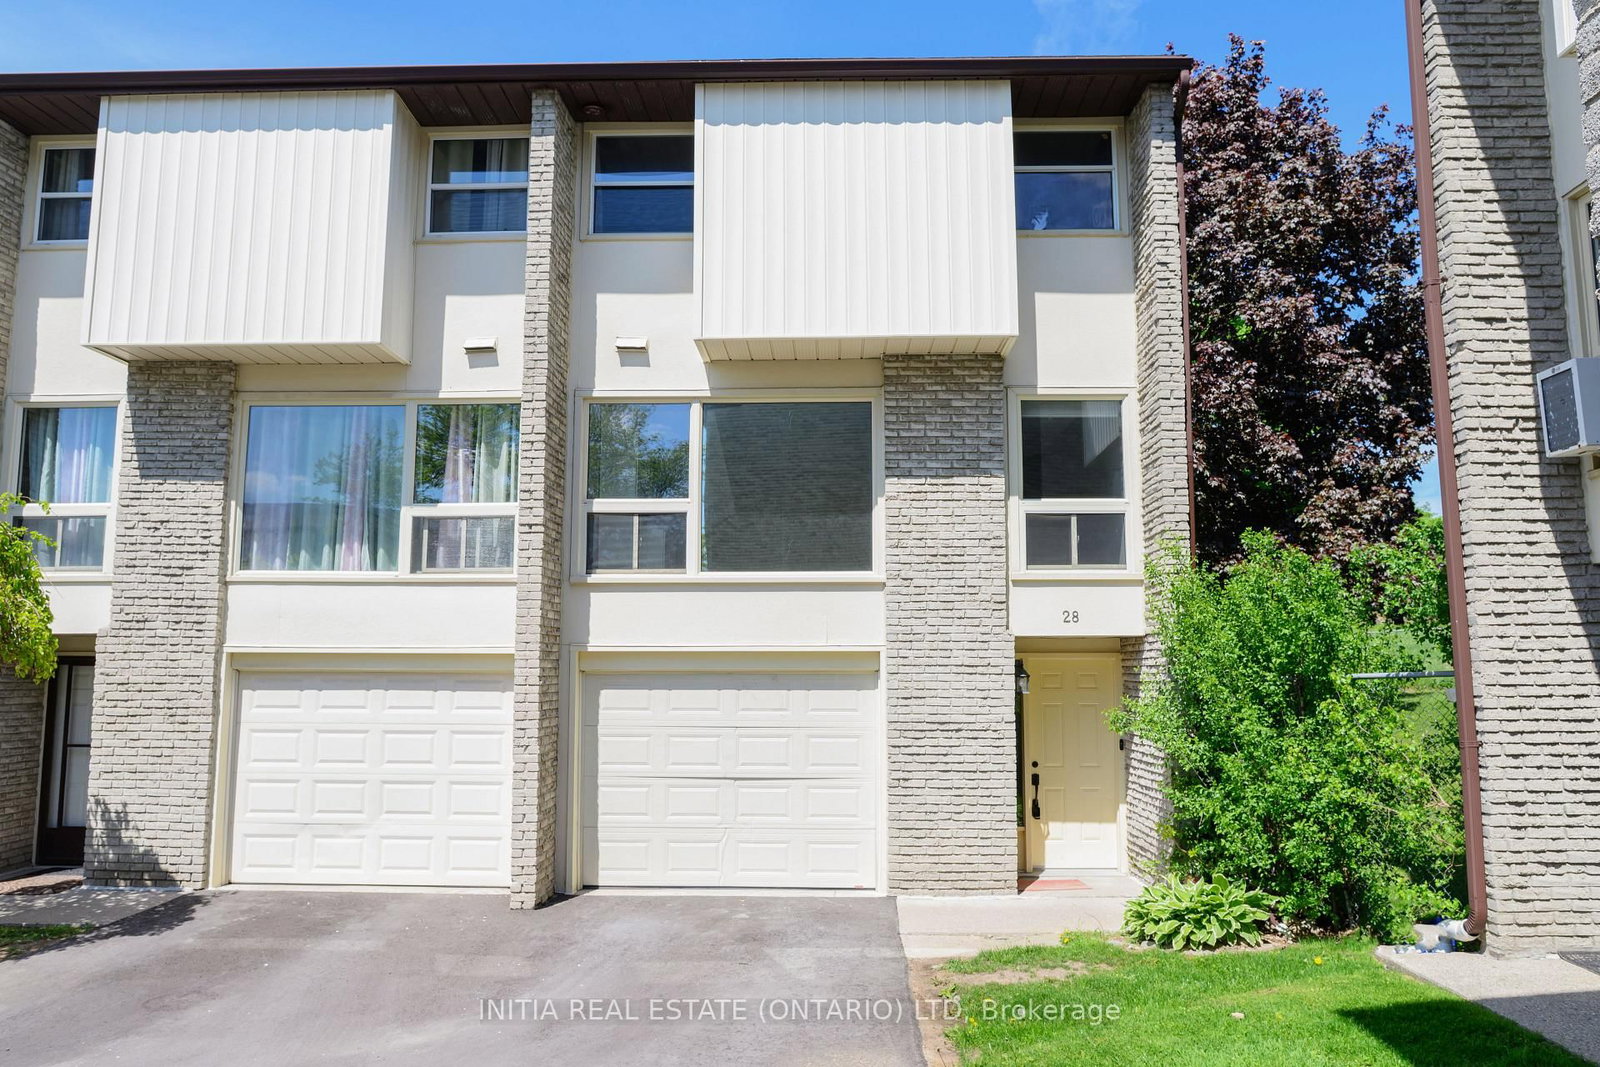
<-- style PDP --> 40-110 Deveron Crescent, London South - Condo Townhouse for sale for $385,000
  • new
  • for sale

40-110 Deveron Crescent

London South, Ontario, N5Z 4W7 - South T

$385,000

  • Neighbourhood

    South T

  • Major Intersection

    Commissioners Rd E & Pond Mills Rd

  • Listed Since: 13 day(s)

  • Last update: 3 day(s) ago

Overview

  • Property Type

    Condo Townhouse, Multi-Level

  • Bedrooms

    3

  • Bathrooms

    2

  • Square Feet

    1000-1199

  • Exposure

    East

  • Total Parking

    1

  • Maintenance

    $415

  • Taxes

    $1,995.00 (2025)

  • Balcony

    None

Property Description

Property description for 40-110 Deveron Crescent, London South

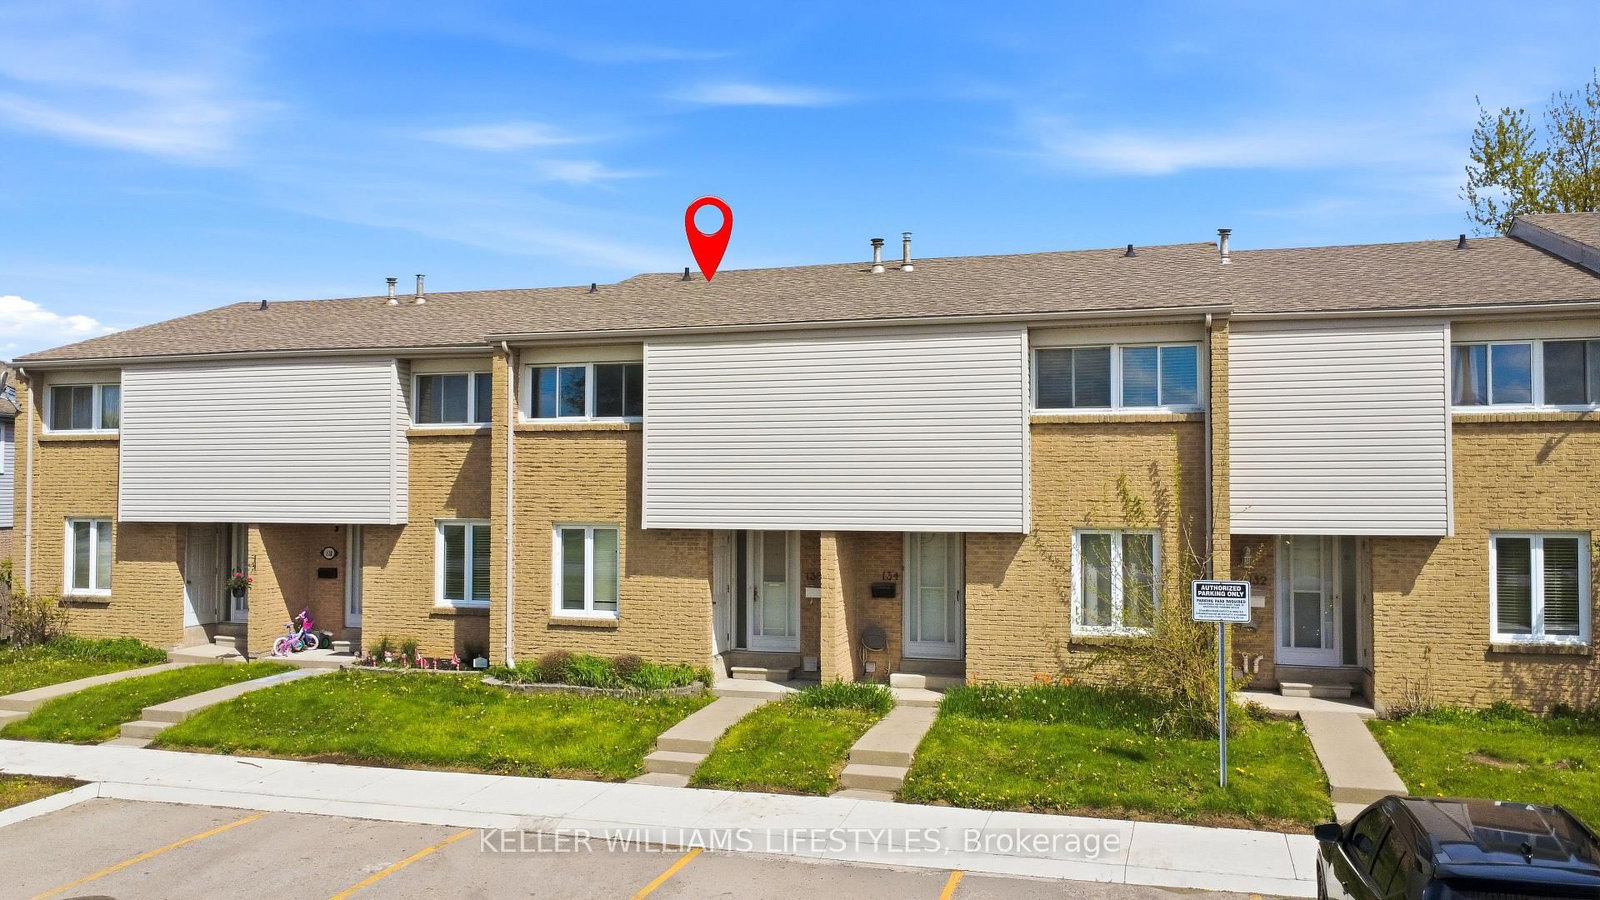
Discover the vibrant lifestyle awaiting you in this spacious condo townhouse nestled in the heart of South London. This home stands out with a fantastic open concept main floor, where the living and dining area spans over twenty feet, creating a bright and airy atmosphere for memorable gatherings. The functional kitchen comes fully equipped with a fridge, stove, and dishwasher, making meal preparation a breeze. Upstairs, you will find three generous bedrooms and a full five piece bathroom, while the main floor powder room adds a touch of daily convenience. The living space extends far beyond the upper floors into a fully finished basement, featuring a sprawling family room that serves as the ultimate media retreat or hobby space, alongside a dedicated laundry room with a sink, washer, and dryer. Step outside to your private newly built deck to enjoy the fresh air in a beautifully landscaped setting. This property features forced air gas heating, central air conditioning. The location is truly special for outdoor enthusiasts, situated just moments from the breathtaking trails and boardwalks of the Westminster Ponds Environmentally Significant Area and Pond Mills Park. Commuting is effortless with swift access to Highbury Avenue, Highway 401, and public transit. With daily shopping at South Costco and White Oaks Mall right around the corner, this home offers a seamless blend of comfort, style, and urban convenience. This is an exciting opportunity to secure a turnkey residence in a peaceful yet connected neighborhood. With its finished lower level and spacious three bedroom layout, this home is ready to welcome you to a life of ease.

Listed by KELLER WILLIAMS LIFESTYLES

  • MLS #

    X13116342

  • Sq. Ft

    1000-1199

  • Sq. Ft. Source

    MLS

  • Year Built

    31-50

  • Basement

    Finished

  • View

    n/a

  • Garage

    None

  • Parking Type

    Owned

  • Locker

    None

  • Pets Permitted

    Yes-with Restrictions

  • Exterior

    Brick

  • Fireplace

    N

  • Security

    n/a

  • Elevator

    n/a

  • Laundry Level

    n/a

  • Building Amenities

    n/a

  • Maintenance Fee Includes

    Taxes

  • Property Management

    Thorne Property Management

  • Heat

    Forced Air

  • A/C

    Central Air

  • Water

    n/a

  • Water Supply

    n/a

  • Central Vac

    N

  • Cert Level

    n/a

  • Energy Cert

    n/a

  • Living

    5.26 x 6.27 ft Main level

    Combined W/Dining

  • Kitchen

    3.09 x 3.84 ft Main level

  • Bathroom

    1.01 x 1.72 ft Main level

    2 Pc Bath

  • Br

    3.97 x 3.43 ft 2nd level

  • 2nd Br

    2.74 x 4.68 ft 2nd level

  • 3rd Br

    2.29 x 3.48 ft 2nd level

  • Bathroom

    2.66 x 2.22 ft 2nd level

    5 Pc Bath

  • Family

    4.01 x 6.63 ft Bsmt level

  • Furnace

    2.97 x 4.88 ft Bsmt level

    Combined W/Laundry, Laundry Sink

  • Utility

    0.9 x 7.44 ft Bsmt level

  • MLS #

    X13116342

  • Sq. Ft

    1000-1199

  • Sq. Ft. Source

    MLS

  • Year Built

    31-50

  • Basement

    Finished

  • View

    n/a

  • Garage

    None

  • Parking Type

    Owned

  • Locker

    None

  • Pets Permitted

    Yes-with Restrictions

  • Exterior

    Brick

  • Fireplace

    N

  • Security

    n/a

  • Elevator

    n/a

  • Laundry Level

    n/a

  • Building Amenities

    n/a

  • Maintenance Fee Includes

    Taxes

  • Property Management

    Thorne Property Management

  • Heat

    Forced Air

  • A/C

    Central Air

  • Water

    n/a

  • Water Supply

    n/a

  • Central Vac

    N

  • Cert Level

    n/a

  • Energy Cert

    n/a

  • Living

    5.26 x 6.27 ft Main level

    Combined W/Dining

  • Kitchen

    3.09 x 3.84 ft Main level

  • Bathroom

    1.01 x 1.72 ft Main level

    2 Pc Bath

  • Br

    3.97 x 3.43 ft 2nd level

  • 2nd Br

    2.74 x 4.68 ft 2nd level

  • 3rd Br

    2.29 x 3.48 ft 2nd level

  • Bathroom

    2.66 x 2.22 ft 2nd level

    5 Pc Bath

  • Family

    4.01 x 6.63 ft Bsmt level

  • Furnace

    2.97 x 4.88 ft Bsmt level

    Combined W/Laundry, Laundry Sink

  • Utility

    0.9 x 7.44 ft Bsmt level

Thinking of Selling?

Find Out Your Home’s Value in Today’s Market!

No Email or Signup is required to view your home estimate.

estimate your home value

Contact Manoj Kukreja

Sales Representative,
Century 21 People’s Choice Realty Inc.,
Brokerage
(647) 576 - 2100

Manoj profile avatar

Mortgage Calculator

This data is for informational purposes only.

Mortgage Payment per month

Principal Amount

Interest

Total Payable

Amortization

Amortization

Closing Cost Calculator

This data is for informational purposes only.

Closing Cost Total for this property

Total Cash flow for purchasing this property

Down Payment(%)*
Additional information

Provincial Land Transfer Tax

Ontario Land Transfer Tax Rebate

Toronto Land Transfer Tax

Toronto Land Transfer Tax Rebate

PST on CMHC Insurance Premium

Lawyer Fees

$2,825

Government Registration Fee's

$164

Title Insurance

Closing Cost Total

Total Cash flow for purchasing this property

Provincial Land Transfer Tax

Ontario Land Transfer Tax Rebate

Toronto Land Transfer Tax

Toronto Land Transfer Tax Rebate

PST on CMHC Insurance Premium

Lawyer Fees

$2,825

Government Registarion Fee's

$164

Title Insurance

Down Payment(%)*

* A down payment of less than 20% is permitted only for first-time home buyers purchasing their principal residence. The minimum down payment required is 5% for the portion of the purchase price up to $500,000, and 10% for the portion between $500,000 and $1,500,000. For properties priced over $1,500,000, a minimum down payment of 20% is required.

Thinking of Selling?

Find Out Your Home’s Value in Today’s Market!

No Email or Signup is required to view your home estimate.

estimate your home value

Contact Manoj Kukreja

Sales Representative, Century 21 People’s Choice Realty Inc., Brokerage
(647) 576 - 2100

Manoj profile avatar

Recent Sold Listings in South T, London South

Popular Cities